

The roofing soffit represents one of the most critical yet often overlooked components of your home's exterior protection system. Positioned on the underside of roof overhangs, this essential element serves multiple functions that directly impact the longevity and performance of your entire roofing system. From ensuring proper attic ventilation to protecting against moisture intrusion and pest infiltration, understanding the role and maintenance requirements of your roofing soffit can save homeowners thousands in preventable damage. For property owners in Joliet and surrounding areas, investing time in learning about soffit systems pays dividends in extended roof life and improved energy efficiency.
Understanding Roofing Soffit Systems and Their Functions
A roofing soffit is the exposed surface beneath the overhanging section of a roof eave, essentially forming the "ceiling" of your roof's overhang. This architectural feature bridges the gap between your home's exterior walls and the roofline, creating a finished appearance while serving crucial protective functions.
Primary Functions of Soffit Systems
The roofing soffit performs several interconnected roles that contribute to overall building performance:
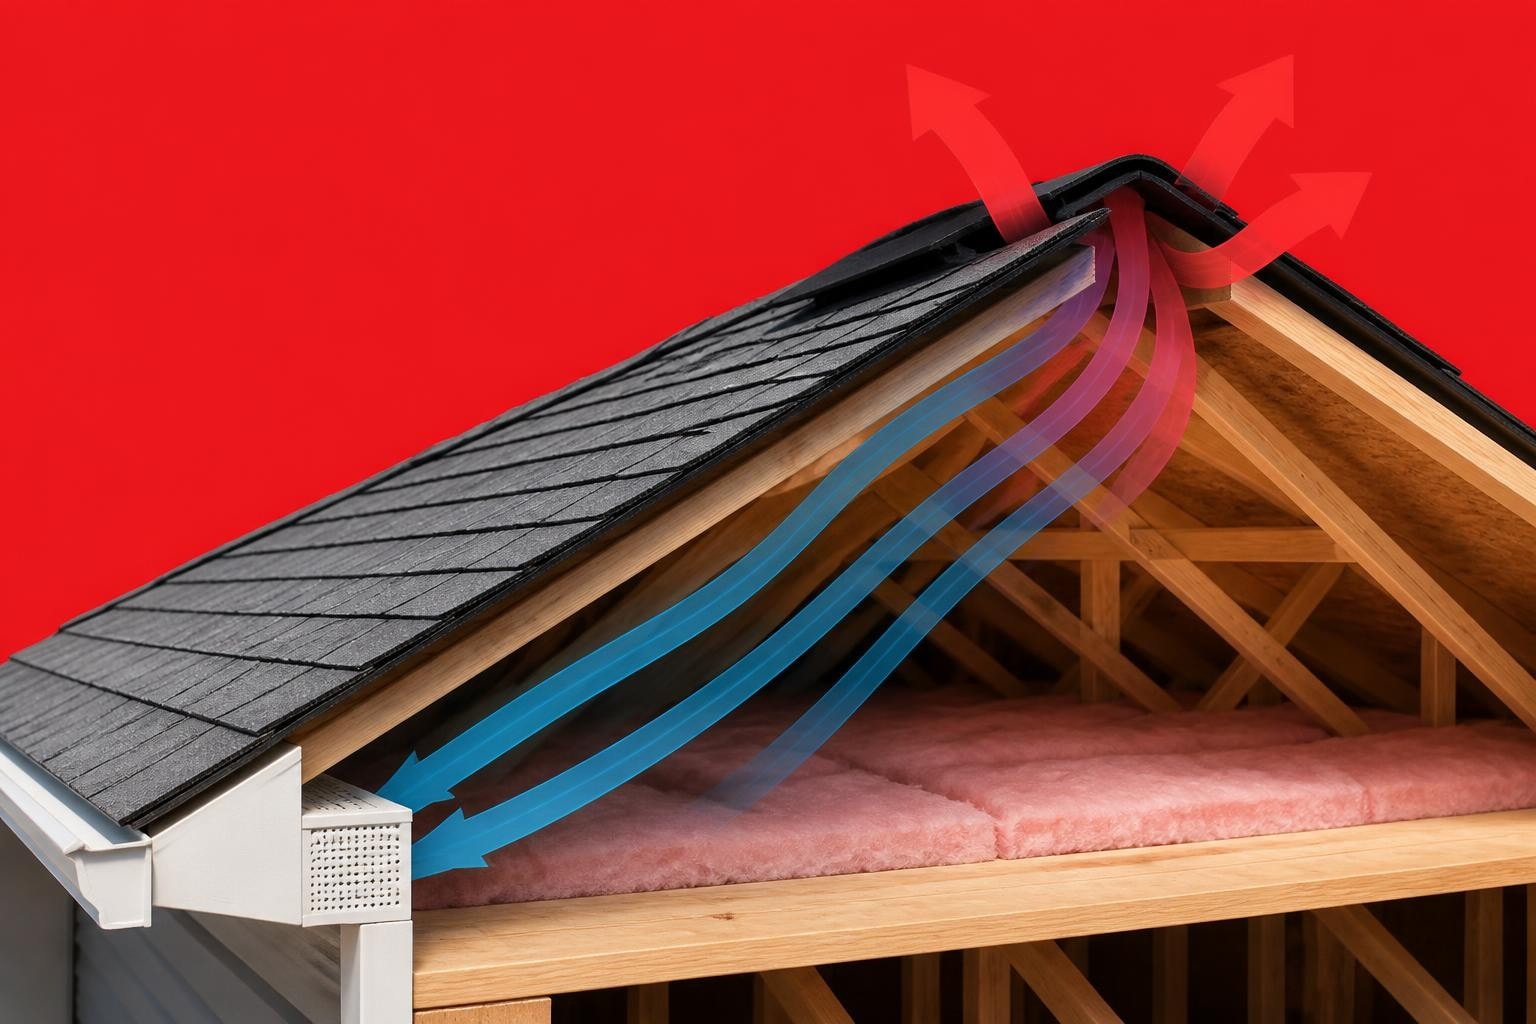
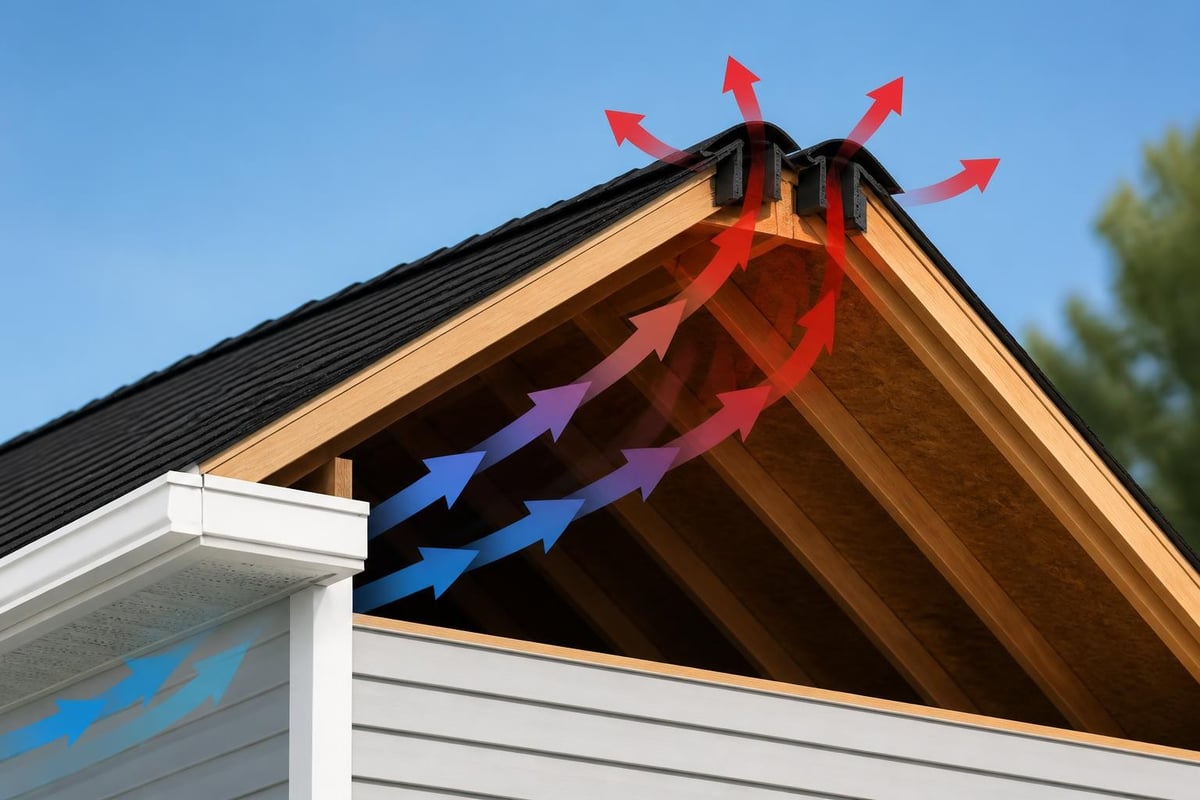
- Attic ventilation intake: Vented soffits allow fresh air to enter the attic space, working in conjunction with ridge vents to create continuous airflow
- Moisture control: Properly installed soffits prevent water intrusion at vulnerable transition points between walls and roof structures
- Pest prevention: Sealed soffit systems block entry points for birds, insects, and small animals seeking shelter
- Aesthetic completion: Soffits provide a clean, finished look to roof overhangs while concealing rafter tails and structural elements
- Fire resistance: In wildland-urban interface areas, fire-rated soffit materials help protect structures from ember intrusion
According to research on WUI fire testing, soffit systems and their wall intersections represent critical vulnerability points during wildfire events, making material selection increasingly important for properties in fire-prone regions.
Common Roofing Soffit Materials and Their Performance Characteristics
Material selection significantly impacts the durability, maintenance requirements, and overall performance of your roofing soffit system. Each option presents distinct advantages and considerations for different climate conditions and architectural styles.
Material Comparison Table
| Material | Lifespan | Maintenance | Ventilation Options | Cost Range |
|---|---|---|---|---|
| Vinyl | 20-30 years | Low | Pre-vented panels available | $ |
| Aluminum | 25-40 years | Low | Perforated options | $$ |
| Wood | 15-25 years | High | Requires custom venting | $$$ |
| Fiber Cement | 30-50 years | Medium | Cut-to-fit venting | $$$ |
| UPVC | 25-35 years | Low | Integrated venting | $$ |
Vinyl Soffit Systems
Vinyl remains the most popular choice for residential applications due to its combination of affordability, durability, and low maintenance requirements. Modern vinyl soffit products resist fading, warping, and moisture damage while offering pre-manufactured vented panels that simplify installation.
Key advantages include resistance to rot, insect damage, and corrosion, making vinyl particularly suitable for humid climates. However, extreme temperature fluctuations can cause expansion and contraction, requiring proper installation techniques to accommodate movement.
Aluminum and Metal Options
Aluminum roofing soffit provides superior durability and fire resistance compared to vinyl alternatives. This material excels in coastal environments where salt air would corrode other metals, and its non-combustible properties make it ideal for areas with elevated fire risk.
Professional contractors often recommend aluminum for commercial applications or properties requiring enhanced longevity. The material accepts paint finishes well, allowing for customization while maintaining structural integrity over decades of service.
Installation Best Practices for Roofing Soffit Systems
Proper installation directly determines the long-term performance of roofing soffit components. Whether you're working with a professional contractor or evaluating existing work, understanding installation standards helps ensure optimal results.
Critical Installation Steps
- Fascia board preparation: Verify fascia boards are level, properly secured, and free from rot before soffit installation begins
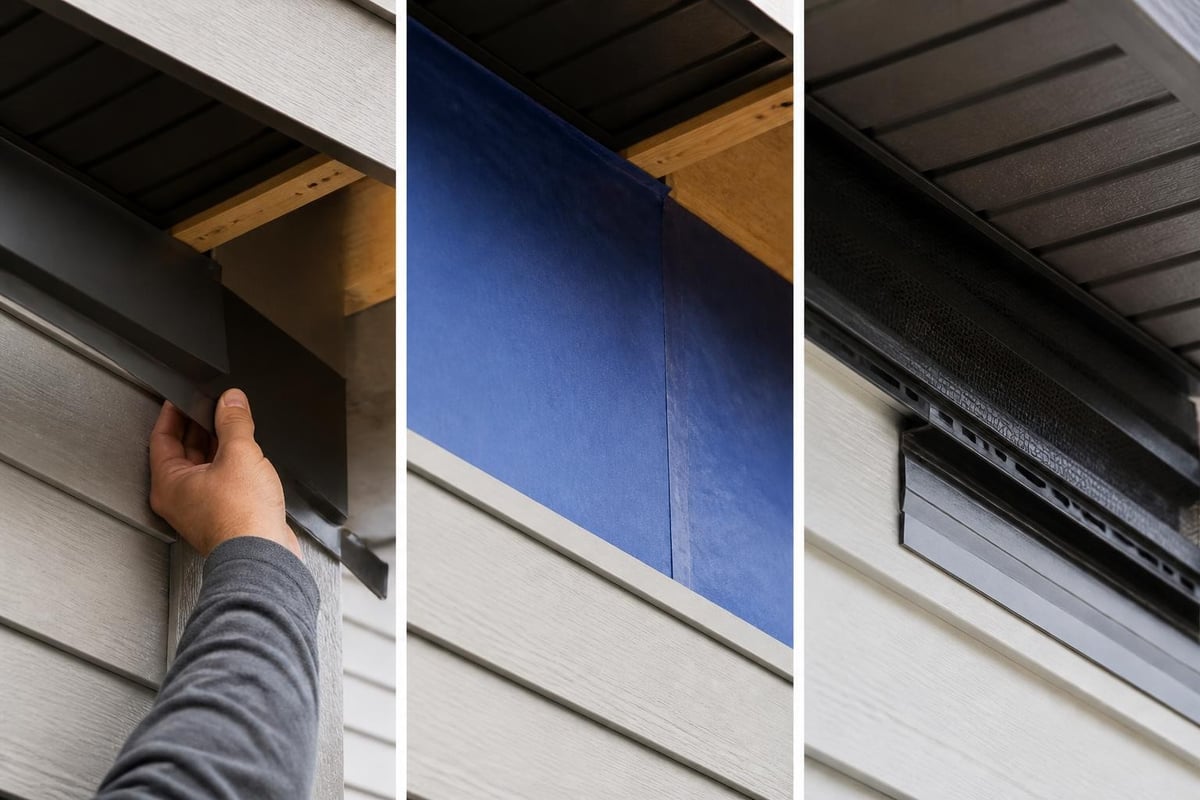
- Moisture barrier integration: Install appropriate flashing and weatherproofing at transition points between soffit and wall cladding
- Ventilation calculation: Ensure vented soffit area provides adequate intake capacity based on attic square footage (typically 1:300 ratio)
- Fastener selection: Use corrosion-resistant fasteners appropriate for the chosen material and climate conditions
- Expansion gap provision: Allow for thermal movement, particularly critical for vinyl and aluminum systems
The IIBEC best practices guide emphasizes the importance of control layer continuity at soffit transitions, noting that poorly detailed connections between soffit systems and wall assemblies frequently result in moisture intrusion and material degradation.
Ventilation Configuration
Achieving proper attic ventilation requires balancing intake and exhaust capacity. Your roofing soffit serves as the primary intake point in most residential systems, working alongside ridge vents, gable vents, or powered exhaust fans.
Ventilation design principles:
- Calculate net free vent area (NFVA) requirements based on attic square footage
- Position vented soffit sections continuously along eaves for uniform air distribution
- Avoid blocking soffit vents with insulation during attic improvements
- Maintain minimum 1-inch clearance between roof sheathing and insulation at eaves
When selecting professional roofing services, verify that contractors understand ventilation calculations and can demonstrate proper soffit integration with your overall roof system.
Identifying and Addressing Roofing Soffit Damage
Regular inspection and prompt repair of roofing soffit issues prevent minor problems from escalating into major structural damage. Understanding common failure modes helps property owners recognize warning signs before extensive deterioration occurs.
Common Damage Indicators
Visual inspection reveals several telltale signs of soffit deterioration:
- Staining or discoloration: Water stains indicate active or historical moisture intrusion
- Sagging or warping: Structural weakness from water damage or inadequate fastening
- Peeling paint: On wood soffits, failing paint suggests moisture problems requiring investigation
- Visible gaps: Separations between soffit panels or at wall junctions compromise weather protection
- Pest entry evidence: Holes, nesting materials, or droppings signal wildlife intrusion points
The intersection between roofing soffit and wall cladding represents a particularly vulnerable area where moisture control strategies become critical. Improper flashing or air barrier discontinuities at these transitions frequently lead to concealed water damage within wall cavities.
Rot and Water Damage
Wood-based soffit materials are especially susceptible to rot when exposed to persistent moisture. Poor gutter performance, ice dam formation, or inadequate flashing allow water to contact soffit surfaces, creating ideal conditions for fungal decay.
If you notice soft spots, crumbling wood, or fungal growth on your roofing soffit, immediate action prevents the problem from spreading to fascia boards, roof sheathing, or structural rafters. For properties experiencing related issues, addressing roof and gutter integration often provides a comprehensive solution.
Repair Procedures for Damaged Roofing Soffit
Soffit repair complexity ranges from simple panel replacement to extensive structural remediation depending on damage extent. Understanding repair procedures helps homeowners make informed decisions about professional assistance versus DIY approaches.
Minor Repairs and Panel Replacement
Individual damaged panels can often be replaced without disturbing adjacent sections. This step-by-step repair approach demonstrates techniques for removing deteriorated sections, addressing underlying moisture sources, and installing replacement materials.
Typical repair sequence:
- Remove damaged soffit panel by unfastening or carefully prying from mounting channels
- Inspect exposed structure for additional damage, rot, or pest infestation
- Replace or reinforce compromised backing materials as needed
- Apply appropriate sealants or flashing to prevent future moisture intrusion
- Install new soffit panel, ensuring proper ventilation alignment and secure fastening
Structural Remediation
Extensive rot affecting fascia boards, rafter tails, or roof sheathing requires comprehensive structural repair before soffit replacement. These situations typically involve:
- Temporary roof support installation to safely access damaged areas
- Removal of compromised lumber and assessment of damage extent
- Sistering or replacement of affected rafters or structural members
- Installation of new fascia boards with proper slope and drainage
- Comprehensive moisture barrier and flashing system before soffit installation
For significant damage scenarios, consulting with experienced roof repair professionals ensures structural integrity and prevents recurrence.

Maintenance Requirements for Long-Term Soffit Performance
Proactive maintenance extends roofing soffit lifespan and prevents costly emergency repairs. Establishing a regular inspection schedule allows early detection of developing issues while they remain manageable.
Annual Inspection Checklist
Property owners should examine soffit systems at least annually, with additional checks following severe weather events:
- Visual survey: Walk the property perimeter examining all visible soffit surfaces for damage indicators
- Ventilation verification: Confirm soffit vents remain unobstructed and debris-free
- Fastener security: Check for loose panels, separated joints, or missing fasteners
- Drainage assessment: Verify gutters direct water away from soffit areas effectively
- Pest activity monitoring: Look for new entry points, nesting attempts, or damage from animal activity
Cleaning and Debris Removal
Accumulated leaves, nesting materials, and atmospheric dirt can obstruct ventilation openings and trap moisture against soffit surfaces. Gentle cleaning with a soft brush or low-pressure water removes debris without damaging materials.
Cleaning best practices:
- Use extension poles rather than ladders when possible for safety
- Avoid pressure washers that can force water behind soffit panels
- Clear gutters simultaneously to prevent overflow onto soffit areas
- Inspect cleaned areas for previously hidden damage
- Document conditions with photos for future reference
Regular maintenance as part of comprehensive roofing service programs helps identify developing issues before they compromise your home's protection.
Design Considerations for New Construction and Replacement Projects
When planning new construction or complete roofing soffit replacement, thoughtful design decisions optimize performance while complementing architectural aesthetics. Several factors influence material selection and configuration choices.
Climate-Specific Recommendations
Regional climate patterns should guide soffit material selection and ventilation design. Properties in the Joliet area experience temperature extremes, significant precipitation, and occasional severe weather that place specific demands on exterior systems.
| Climate Factor | Impact on Soffit | Recommended Approach |
|---|---|---|
| Winter ice/snow | Ice dam formation risk | Enhanced ventilation, sealed eaves |
| Summer heat | Attic temperature extremes | Maximum vented area, light colors |
| High humidity | Moisture accumulation | Moisture-resistant materials, continuous airflow |
| Severe storms | Wind-driven rain | Robust fastening, sealed transitions |
Architectural Integration
Roofing soffit design should harmonize with overall architectural style while meeting functional requirements. Traditional homes often feature wood or fiber cement soffits that complement natural materials, while contemporary designs may incorporate aluminum or vinyl for clean lines and minimal maintenance.
Design coordination points:
- Match soffit profile depth to eave overhang dimensions
- Coordinate colors with fascia, trim, and siding selections
- Balance vented versus solid soffit sections for visual consistency
- Consider lighting integration for entryways and outdoor living areas
- Plan downspout routing to avoid soffit interference
When working with contractors on roof replacement projects, ensure soffit specifications receive appropriate attention alongside primary roofing materials.
Professional Installation Versus DIY Approaches
The decision between professional installation and do-it-yourself approaches depends on project scope, technical complexity, and safety considerations. Understanding these factors helps property owners make informed choices.
When to Hire Professionals
Several situations warrant professional assistance:
- Structural damage: Any project involving rafter, fascia, or sheathing repair requires professional expertise
- Complete replacement: Full soffit system replacement coordinates with roofing work best handled by experienced contractors
- Height concerns: Multi-story buildings or steep roof pitches present significant safety risks
- Permit requirements: Many jurisdictions require licensed contractors for exterior alterations
- Warranty preservation: Professional installation often provides material and labor warranties protecting your investment
Reputable roofing contractors in Joliet bring specialized tools, safety equipment, and material expertise that ensure code-compliant, durable installations.
DIY-Appropriate Projects
Homeowners with basic carpentry skills can tackle limited soffit repairs:
- Single panel replacement on easily accessible areas
- Cleaning and maintenance tasks
- Minor caulking or sealing improvements
- Painting or refinishing wood soffits
- Installing or replacing vent screens
Even when handling minor projects personally, consulting with professionals about underlying moisture sources or structural concerns provides valuable insight that prevents recurring problems.
Energy Efficiency and Roofing Soffit Performance
Properly functioning roofing soffit systems contribute significantly to home energy efficiency through effective attic ventilation. This often-underestimated impact affects both heating and cooling costs throughout the year.
Thermal Performance Benefits
Adequate soffit ventilation prevents excessive attic heat buildup during summer months, reducing cooling system workload and extending shingle lifespan. During winter, ventilation removes moisture-laden air before condensation damages insulation or structural members.
Measured energy impacts:
- Properly vented attics maintain temperatures 20-30°F cooler than unvented spaces during peak summer conditions
- Reduced cooling costs can reach 10-15% in homes with adequate soffit intake ventilation
- Moisture removal preserves insulation R-value, maintaining heating efficiency
- Prevention of ice dams eliminates heat loss through compromised roof sections
Continuous Ridge and Soffit Ventilation
The most effective residential ventilation systems combine continuous soffit intake with ridge exhaust venting. This configuration creates natural convection currents that maintain consistent airflow across the entire attic space without relying on mechanical assistance.
When evaluating your home's ventilation adequacy or planning improvements, professional roof system assessments identify optimization opportunities that enhance comfort while reducing energy consumption.
Code Requirements and Building Standards
Building codes establish minimum standards for roofing soffit installation, materials, and ventilation capacity. Compliance ensures safe, durable construction while potentially affecting insurance coverage and property valuations.
Current Code Provisions
The International Residential Code (IRC) and International Building Code (IBC) specify requirements for:
- Minimum ventilation ratios (typically 1:150 with balanced intake/exhaust, 1:300 without)
- Fire resistance ratings in wildland-urban interface zones
- Material flame spread classifications
- Fastening schedules based on wind exposure categories
- Flashing and moisture barrier integration
Local amendments in Illinois may impose additional requirements based on regional conditions. Verify current standards with building officials before commencing significant projects.
Inspection and Compliance Verification
Soffit work included in larger roofing projects typically requires municipal inspections at specific construction stages. Inspectors verify:
- Proper ventilation area calculations and installation
- Adequate structural support and fastening
- Appropriate flashing and weather protection
- Compliance with fire-resistance requirements where applicable
- Integration with overall building envelope systems
Working with licensed contractors familiar with local requirements streamlines permitting and ensures compliant installations that protect property values.
Understanding roofing soffit systems, their maintenance needs, and proper installation standards helps property owners protect one of their most significant investments while optimizing energy efficiency and curb appeal. Whether addressing existing damage, planning preventive maintenance, or designing new construction, attention to soffit details prevents costly problems while extending overall roof system lifespan. For homeowners in Joliet seeking expert guidance on soffit repairs, replacement, or comprehensive roofing solutions, Great Roofing brings family-owned dedication and professional expertise to every project, ensuring your home receives the quality care it deserves.