

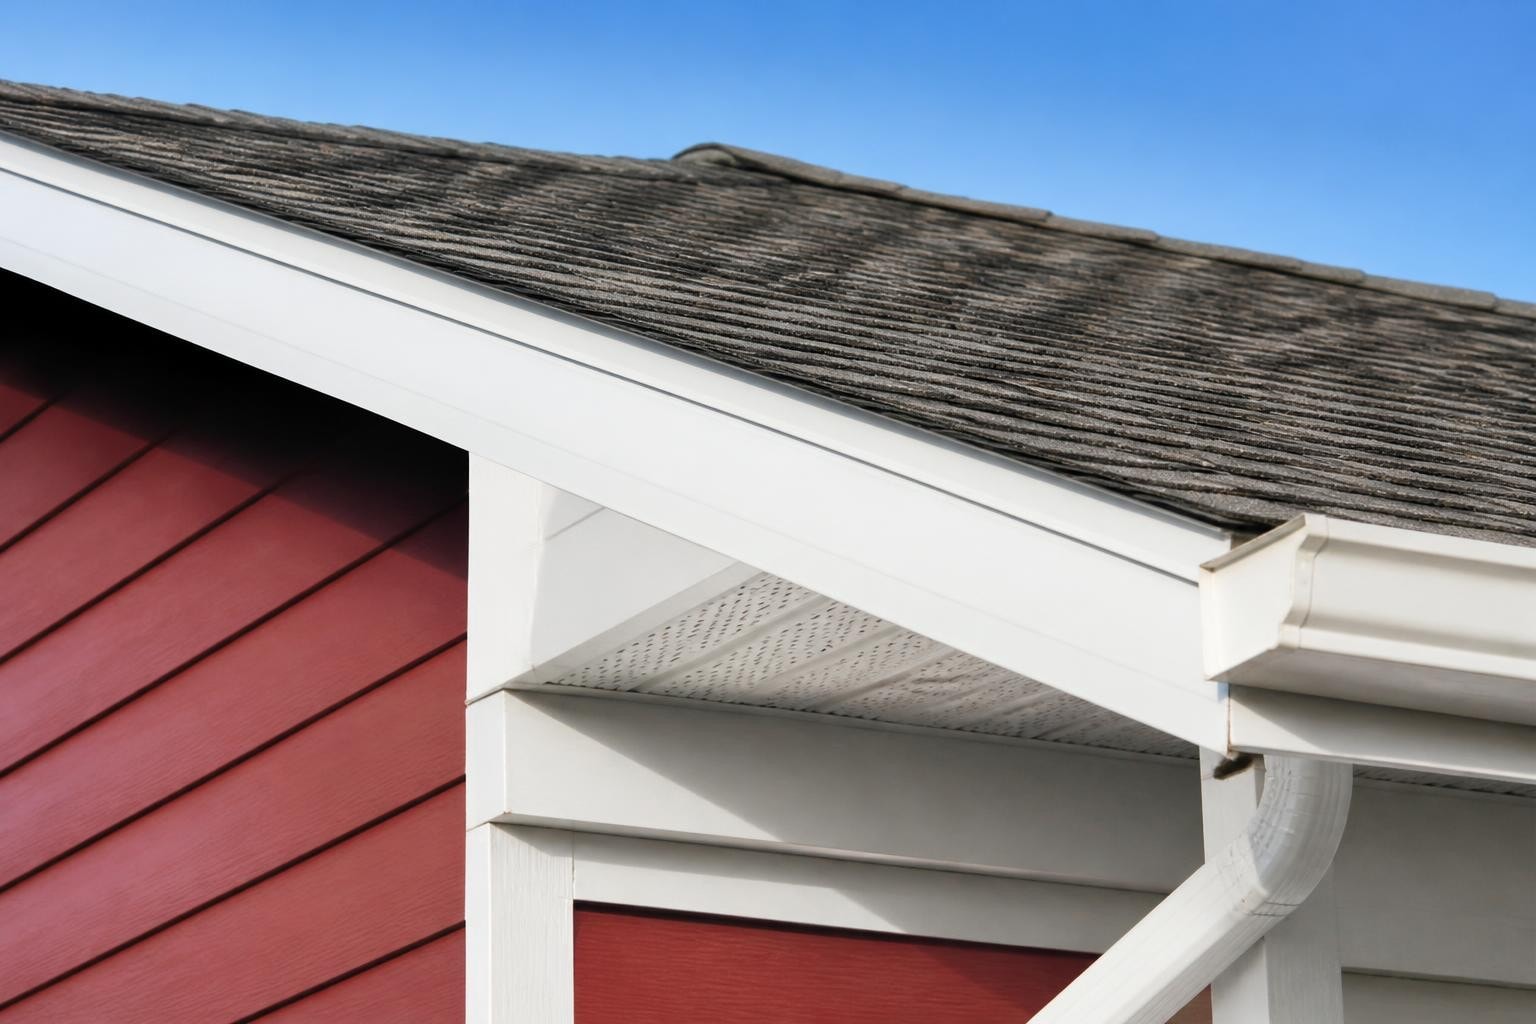
The roofing system protecting your home extends beyond the shingles you see from the street. Two critical components that often go unnoticed are the soffit and fascia boards that line your roof's edges. These elements play essential roles in ventilation, weather protection, and the overall aesthetic appeal of your property. Understanding roofing soffit and fascia helps homeowners make informed decisions about maintenance, repairs, and replacements that protect their investment for decades to come.
Understanding the Role of Soffit in Your Roofing System
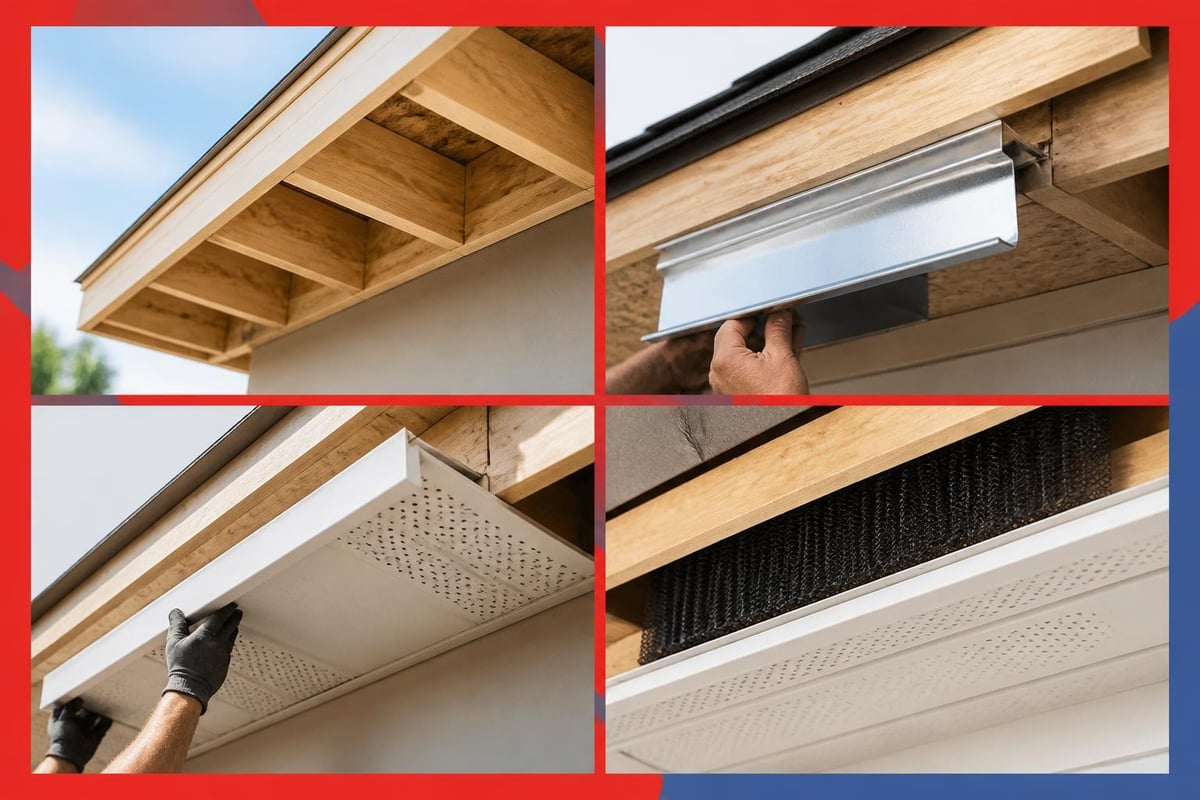
The soffit refers to the material installed on the underside of your roof's overhang, spanning from the exterior wall to the edge of the roof. This horizontal surface serves multiple critical functions that directly impact your home's performance and longevity.
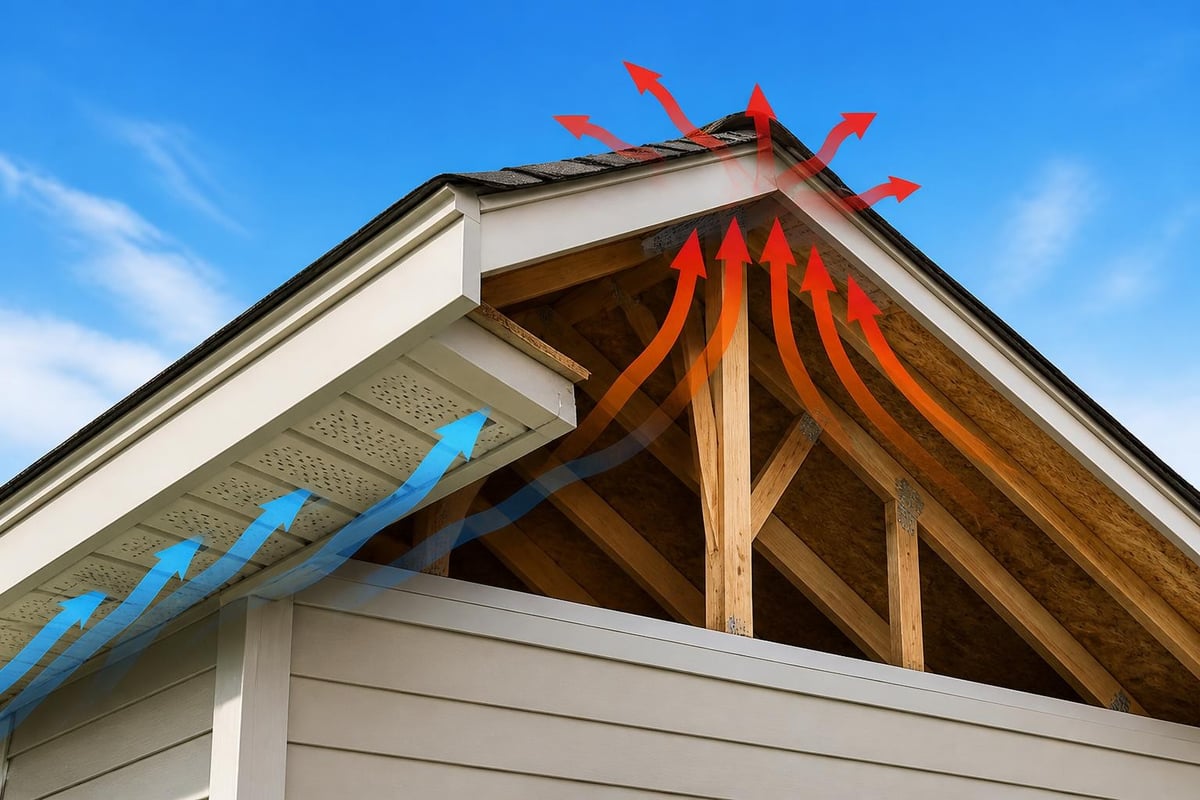
Ventilation is the primary purpose of most modern soffit installations. Perforated or vented soffit panels allow fresh air to enter the attic space, creating a continuous airflow pattern when paired with ridge or exhaust vents at the roof's peak. This circulation prevents moisture buildup, reduces ice dam formation in winter, and helps regulate attic temperatures during summer months.
According to ENERGY STAR’s guidance on attic ventilation, proper intake ventilation at the eaves is essential for energy efficiency and preventing premature roof deterioration. Without adequate soffit ventilation, attic heat and humidity can compromise insulation effectiveness and accelerate shingle aging.
Common Soffit Materials and Their Benefits
Homeowners today can choose from several soffit materials, each offering distinct advantages:
- Vinyl soffit panels: Affordable, low-maintenance, available in vented and solid configurations
- Aluminum soffit: Durable, fire-resistant, won't warp or rot, excellent for commercial applications
- Wood soffit boards: Traditional appearance, can be painted or stained, requires regular maintenance
- Fiber cement soffit: Extremely durable, resistant to moisture and pests, higher upfront cost
- Steel soffit panels: Maximum strength, ideal for commercial buildings, corrosion-resistant when coated
The Building Science Corporation provides technical insights about how different soffit materials and configurations affect attic ventilation patterns and overall building performance.
When selecting materials for roofing soffit and fascia replacement, consider your climate conditions, budget, and maintenance preferences. Joliet homeowners typically benefit from vinyl or aluminum options that withstand the region's temperature extremes and moisture cycles without constant upkeep.
The Critical Function of Fascia Boards
Fascia is the vertical board mounted at the point where the roof meets the outer walls of your house. This board runs along the roofline and serves as the mounting surface for gutters while creating a finished edge that conceals the roof structure's raw ends.
Fascia boards protect the roof edge from water infiltration and weather damage. They seal the gap between the roofline and the soffit, preventing wind-driven rain from penetrating the roof deck and attic space. When properly installed and maintained, fascia boards contribute significantly to preventing water damage and extending the lifespan of your entire roofing system.
Fascia Board Materials and Installation Considerations
| Material | Durability | Maintenance | Cost | Best Application |
|---|---|---|---|---|
| Wood (Cedar, Pine) | Moderate | High | Low to Moderate | Traditional homes, painted finishes |
| Composite/PVC | High | Very Low | Moderate to High | Modern installations, minimal upkeep |
| Aluminum | Very High | Low | Moderate | Commercial buildings, coastal areas |
| Fiber Cement | Very High | Low | High | Premium installations, fire resistance |
The fascia must be sturdy enough to support the weight of gutters filled with water and debris. Many commercial roofing applications require heavier-gauge materials due to larger gutter systems and increased water volume during storms.
Proper fascia installation follows specific guidelines. The NRCA’s roofing guidelines detail best practices for fascia attachment, flashing integration, and drip edge installation that ensure long-term weather protection and structural integrity.
Signs Your Roofing Soffit and Fascia Need Attention
Regular inspection of your soffit and fascia can prevent minor issues from becoming expensive repairs. Homeowners should watch for these warning signs throughout the year.
Water stains or discoloration on soffit panels indicate moisture intrusion from above or inadequate ventilation causing condensation. These stains often appear near bathroom vents, kitchen exhausts, or areas where ice dams form during winter months.
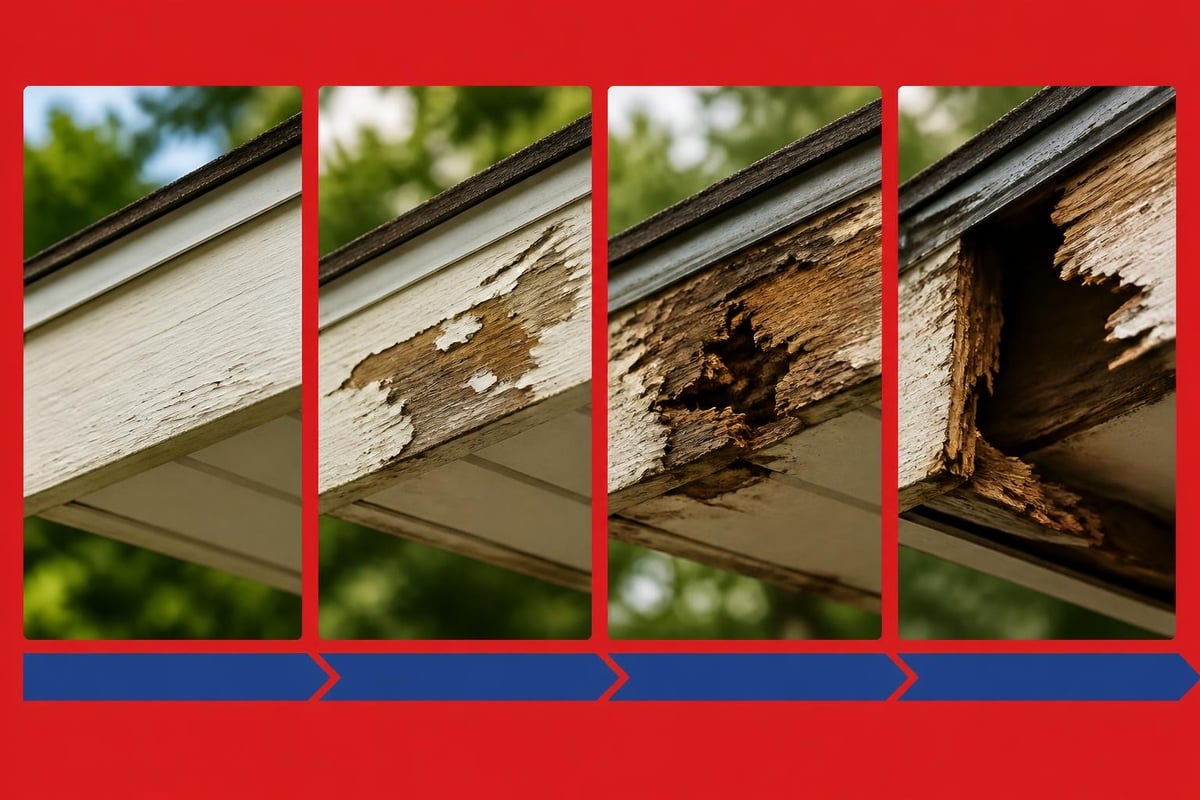
Peeling paint or visible rot on wood fascia boards signals water damage that compromises structural integrity. Once wood fascia begins rotting, replacement becomes necessary to maintain gutter support and protect the roof edge from further deterioration.
Critical Damage Indicators
- Sagging or separated soffit panels pulling away from the wall
- Holes or entry points created by squirrels, raccoons, or woodpeckers
- Cracked, split, or warped fascia boards
- Visible insect damage or termite activity
- Blocked or clogged ventilation holes in soffit panels
During professional roof replacement projects in Joliet, contractors typically inspect soffit and fascia condition since these components are easily accessible when working on the roof edge. Addressing roofing soffit and fascia issues during a roof replacement project saves money compared to scheduling separate repairs later.
Ventilation Requirements and Code Compliance
Building codes establish minimum ventilation requirements that directly affect soffit design and installation. Understanding these standards ensures your roofing system performs efficiently and meets local regulations.
The International Code Council resources specify that attic ventilation should provide a minimum of 1 square foot of vent area per 150 square feet of attic floor space. This ratio can be reduced to 1:300 if a vapor barrier is installed on the attic floor and ventilation is balanced between intake and exhaust.
Soffit vents typically provide intake airflow, accounting for approximately 50% of total ventilation area. The remaining exhaust ventilation comes from ridge vents, roof vents, or gable end vents positioned near the roof peak. This balanced approach creates natural convection that draws cool air in through the soffit and expels warm, moist air through upper vents.
Calculating Required Soffit Ventilation
- Measure your attic floor area in square feet
- Divide by 150 to determine total required vent area in square feet
- Convert to square inches by multiplying by 144
- Divide by 2 to determine soffit intake requirement (assumes balanced ventilation)
- Compare to manufacturer specifications for net free area per soffit panel
The Home Ventilating Institute offers guidance on calculating ventilation needs and selecting appropriate products that meet these requirements. Proper sizing prevents common problems like inadequate airflow or excessive moisture accumulation.
For homes in regions with severe winter weather, the Building America Solution Center provides ice dam prevention strategies that emphasize proper soffit-to-ridge ventilation as a critical defense against costly ice-related damage.
Installation Best Practices for Long-Term Performance
Professional installation of roofing soffit and fascia requires attention to detail and adherence to manufacturer specifications. Proper techniques ensure these components protect your home effectively for their expected lifespan.
Start with solid backing and support structure. Fascia boards must be securely fastened to rafter tails or lookout blocks, using corrosion-resistant fasteners appropriate for the material. Insufficient backing leads to sagging gutters and fascia failure under load.
Soffit installation requires adequate ventilation panel spacing to meet code requirements while maintaining structural integrity. Continuous soffit vents along the entire eave length provide superior airflow compared to intermittent vented panels mixed with solid sections.
Critical Installation Steps
- Remove all damaged or deteriorated existing materials completely
- Inspect and repair structural framing (rafter tails, lookouts, frieze blocks)
- Install appropriate flashing and drip edge at the roof-to-fascia transition
- Secure fascia boards with proper fasteners at correct spacing intervals
- Install ventilation baffles in rafter bays before soffit installation
- Cut and fit soffit panels ensuring ventilation holes remain unobstructed
- Seal all joints and transitions to prevent moisture infiltration
- Install gutters using fascia-mounted hangers at manufacturer-specified spacing
The Asphalt Roofing Manufacturers Association provides technical guidance on coordinating soffit intake vents with exhaust ventilation and ensuring proper installation that maintains ventilation effectiveness throughout the roof's service life.
Many affordable roofing solutions incorporate soffit and fascia upgrades that deliver excellent value by preventing future damage and improving energy efficiency.
Maintenance Strategies to Extend Component Lifespan
Regular maintenance of your roofing soffit and fascia prevents premature failure and protects your investment. Simple inspection and cleaning routines identify problems before they escalate into expensive repairs.
Annual visual inspections should be conducted from ground level using binoculars to examine the entire soffit and fascia perimeter. Look for damage indicators, check that ventilation holes remain clear, and verify that all panels remain securely attached.
Clean soffit vents twice yearly to remove accumulated dust, insect nests, and debris that block airflow. Use a soft brush or low-pressure water spray to clear ventilation holes without damaging panels. Blocked vents significantly reduce attic ventilation effectiveness and can lead to moisture problems.
Seasonal Maintenance Checklist
Spring (March-May)
- Inspect for winter damage from ice dams and heavy snow loads
- Check for animal entry points and nesting activity
- Clear debris from soffit vents after spring storms
- Examine paint condition on wood fascia boards
Summer (June-August)
- Monitor for wasp or bee nest construction in soffit areas
- Check that attic ventilation maintains reasonable temperatures
- Inspect caulk and sealant joints for cracking or separation
- Verify gutter attachments remain secure to fascia boards
Fall (September-November)
- Remove leaves and organic debris from soffit-wall joints
- Ensure soffit vents are clear before heating season begins
- Check for moisture stains that indicate ventilation problems
- Prepare for winter by addressing minor repairs promptly
Winter (December-February)
- Monitor for ice dam formation at roof edges
- Watch for icicles forming along fascia (indicates heat loss)
- Check that snow buildup doesn't block soffit ventilation
- Document any damage for spring repair scheduling
Homeowners following a comprehensive summer roof maintenance checklist should include soffit and fascia inspection as part of their routine exterior property care.
Common Problems and Professional Solutions
Even well-maintained roofing soffit and fascia eventually require professional intervention. Recognizing when DIY repairs are insufficient helps homeowners avoid causing additional damage through improper techniques.
Animal intrusion damage represents one of the most common soffit problems. Squirrels, raccoons, and birds can create entry holes or damage ventilation panels while seeking attic access. Professional repair involves not only patching the damage but also identifying and sealing other potential entry points to prevent recurring problems.
Improper ventilation balance causes numerous performance issues. Homes with excessive exhaust ventilation but inadequate soffit intake create negative attic pressure that can draw conditioned air from living spaces. Professionals assess the complete ventilation system and recommend adjustments to achieve proper balance.
| Problem | Typical Cause | Professional Solution | Prevention Strategy |
|---|---|---|---|
| Soffit staining | Attic moisture condensation | Add ventilation, improve insulation | Ensure balanced intake/exhaust vents |
| Fascia rot | Gutter overflow, ice dams | Replace damaged sections, address drainage | Clean gutters, improve attic insulation |
| Sagging soffit | Inadequate fastening, water damage | Replace panels, reinforce backing | Use proper installation techniques |
| Pest damage | Entry holes, nesting activity | Repair damage, seal entry points | Install pest guards, regular inspection |
| Paint failure | Moisture exposure, poor prep | Strip, prime, repaint with quality products | Use exterior-grade materials |
When storm damage affects roofs in Joliet, high winds frequently damage soffit and fascia components. Professional inspection after severe weather identifies hidden damage that might not be immediately visible from ground level.
Coordinating Soffit and Fascia with Roof Replacement
Roof replacement projects provide an ideal opportunity to address roofing soffit and fascia condition. Contractors already have scaffolding and equipment in place, making access convenient and reducing overall project costs compared to separate installations.
Inspect thoroughly before finalizing roof contracts. Experienced contractors examine soffit and fascia condition during estimate appointments, noting areas requiring attention. Addressing these components during roof replacement ensures the entire roofing system receives coordinated protection.
Many homeowners discover that their roof replacement costs in Joliet increase moderately when including soffit and fascia work, but the long-term value justifies the additional investment. New roofing materials typically last 20-30 years, and pairing them with fresh soffit and fascia ensures all components have similar remaining lifespans.
Benefits of Coordinated Replacement
- Single mobilization and setup reduces labor costs
- Ensures color and style coordination across all roof edge components
- Allows proper integration of new drip edge and flashing systems
- Eliminates need for future scaffolding or specialized access equipment
- Provides warranty coverage for all roofing system components simultaneously
Professional contractors understand how to sequence work properly. They install new fascia boards before roofing materials, ensuring proper drip edge installation and flashing integration. Soffit work typically follows roofing completion, protecting new panels from construction debris and foot traffic.
Understanding how to prepare for your roof replacement includes discussing soffit and fascia options with your contractor during the planning phase, not after work begins.
Energy Efficiency and Cost Savings
Properly functioning roofing soffit and fascia contribute significantly to home energy efficiency through effective attic ventilation. Understanding these connections helps homeowners appreciate the value these components provide beyond simple weather protection.
Adequate soffit intake ventilation reduces cooling costs during summer months by preventing excessive attic heat buildup. Without proper ventilation, attic temperatures can exceed 150°F, radiating heat downward through insulation and forcing air conditioning systems to work harder maintaining comfortable interior temperatures.
During winter, balanced ventilation prevents warm, moist air from condensing on cold roof decking. This moisture control protects insulation effectiveness and prevents the freeze-thaw cycles that damage roofing materials and create ice dams along eaves.
Research demonstrates that homes with properly balanced attic ventilation can reduce cooling costs by 10-15% during peak summer months. While soffit and fascia represent relatively small portions of total construction costs, their impact on long-term energy expenses and system performance justifies careful attention during installation and maintenance.
Return on investment calculations should consider both direct energy savings and avoided repair costs. Preventing moisture damage, extending shingle lifespan, and avoiding ice dam repairs all contribute to the financial benefits of properly maintained roofing soffit and fascia systems.
Material Selection for Joliet Climate Conditions
The climate in Joliet and surrounding Illinois communities creates specific demands on roofing soffit and fascia materials. Temperature extremes, freeze-thaw cycles, and variable precipitation require durable materials that withstand harsh conditions.
Temperature cycling between summer heat and winter cold causes expansion and contraction in all building materials. Materials with high thermal expansion coefficients may warp, buckle, or separate at fastening points over time. Vinyl and aluminum products designed for northern climates incorporate expansion gaps and specialized fastening systems that accommodate movement without damage.
Freeze-thaw cycles present particular challenges for any material that absorbs moisture. Wood fascia boards that become wet during fall rains can freeze during early winter cold snaps, causing cellular damage that leads to rot and deterioration. Modern composite materials resist moisture absorption and eliminate this failure mode.
Climate-Appropriate Material Recommendations
For Residential Applications:
- Vinyl soffit with continuous ventilation strips
- Aluminum or vinyl-wrapped fascia boards
- Composite trim boards for areas prone to moisture exposure
- Premium-grade products with extended warranties
For Commercial Properties:
- Heavy-gauge aluminum soffit and fascia systems
- Steel components in high-traffic or impact-prone locations
- Commercial-grade ventilation products meeting code requirements
- Fire-resistant materials for specific building classifications
Local building codes and insurance considerations may influence material selection for certain properties. Professional contractors familiar with regional requirements ensure compliance while recommending products that deliver optimal performance in Joliet's climate.
Your home's roofing soffit and fascia work together as essential components protecting your property from weather, providing critical ventilation, and completing your exterior aesthetic. Regular inspection, proper maintenance, and timely repairs ensure these elements continue performing effectively for decades. Whether you're planning a roof replacement, addressing storm damage, or simply maintaining your investment, Great Roofing brings family-owned expertise and quality craftsmanship to every project in the Joliet area. Contact our team today to schedule an inspection and discover how professional soffit and fascia services protect your most valuable asset.